
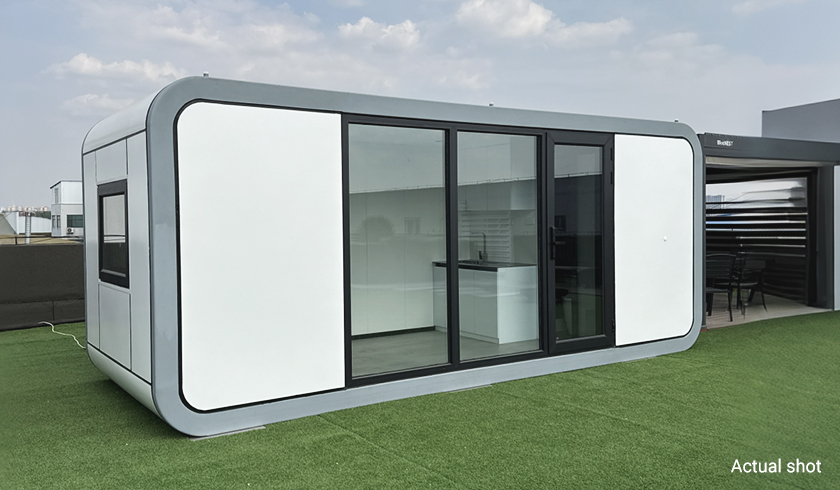
Space Capsule
Get in Touch
We'd love to hear from you. Reach out directly or send us a message.
Quick Specs
Key specifications at a glance. Every detail engineered for comfort.
What Makes It Special

Futuristic Design
The sleek capsule form is an instant social media magnet. Guests don't just stay — they share, post, and remember.

Panoramic Deck
An integrated outdoor deck wraps around the capsule, extending living space into nature. Stargaze, dine, or simply breathe.

Thermal Comfort

Smart Lighting
Integrated LED ambient lighting creates atmosphere at the touch of a button. From sunrise warm to midnight cool.

No Foundation

50+ Year Lifespan
Marine-grade aluminum alloy shell resists corrosion in coastal, mountain, and desert environments alike.
Technical Specifications
Detalled parametersforarchitects, developers, and procurement team.
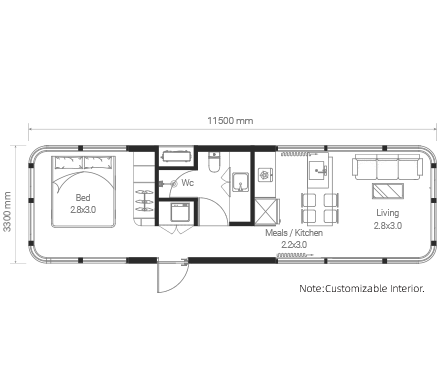
| Product Code | BN-SC-38 |
| Overall Dimensions (External) | 11.5m × 3.3m × 3.4m |
| Floor Area | 38 m² |
| Interior Height | 2.4-2.6m |
| Layout | 1 Bed + 1 Bath + 1 Deck |
| Max Occupancy | 2-4 people |
| Structural Frame | Galvanized Steel |
| Exterior Wall | Aluminum Alloy Exterior Panels |
| Window | Panoramic Wall Glass (6+12+6 Insulated Glass) |
| Wall U-Value | < 0.15 W/m²K |
| Electrical Standard | 110V/220V, 50/60Hz (Customizable) |
| Transport | Container Shipping |
| Installation Time | 1 day with crane |
| Lifespan | 50+ years (main frame structure) |
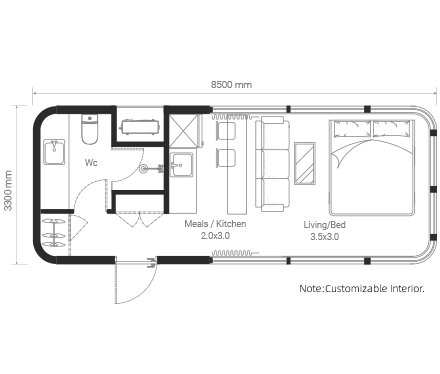
| Product Code | BN-SC-28 |
| Overall Dimensions (External) | 8m × 3.3m × 3.3m |
| Floor Area | 28.1 m² |
| Interior Height | 2.6-2.8m |
| Layout | 1 Bedroom + 1 Bathroom + Living |
| Max Occupancy | 2-4 people |
| Structural Frame | Galvanized Steel |
| Exterior Wall | Aluminum Alloy Exterior Panels |
| Window | Panoramic Wall Glass (6+12+6 Insulated Glass) |
| Wall U-Value | < 0.15 W/m²K |
| Electrical Standard | 110V/220V, 50/60Hz (Customizable) |
| Transport | Container Shipping |
| Installation Time | 1-2 days with crane |
| Lifespan | 50+ years (main frame structure) |
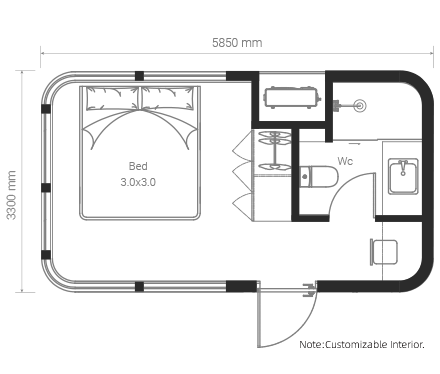
| Product Code | BN-SC-19 |
| Overall Dimensions (External) | 5.85m × 3.3m × 3.4m |
| Floor Area | 19.4 m² |
| Interior Height | 2.8-3.0m |
| Layout | 1 Bedroom + 1 Bathroom |
| Max Occupancy | 4-6 people |
| Structural Frame | Galvanized Steel |
| Exterior Wall | Aluminum Alloy Exterior Panels |
| Window | Panoramic Wall Glass (6+12+6 Insulated Glass) |
| Wall U-Value | < 0.15 W/m²K |
| Electrical Standard | 110V/220V, 50/60Hz (Customizable) |
| Transport | Container Shipping |
| Installation Time | 2-3 days with crane |
| Lifespan | 50+ years (main frame structure) |
Interested in Wing Expandable?
Get a detailed quote, CAD drawings, and delivery timeline for your project.
You May Also Like
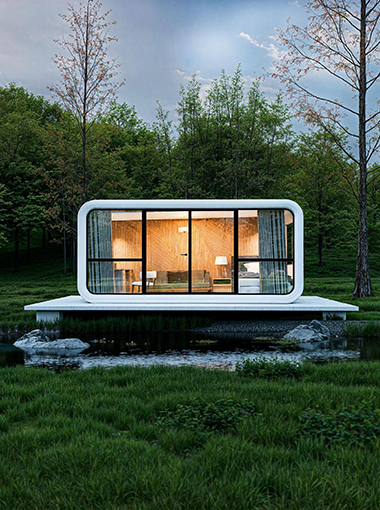
Expandable Folding
BN-EF-56
| Area | 56 m² (Expanded) |
| Layout | 1 Lounge, 1 Shower, 2 Bedroom, 1 Loo |
| Occupancy | 2-4 People |
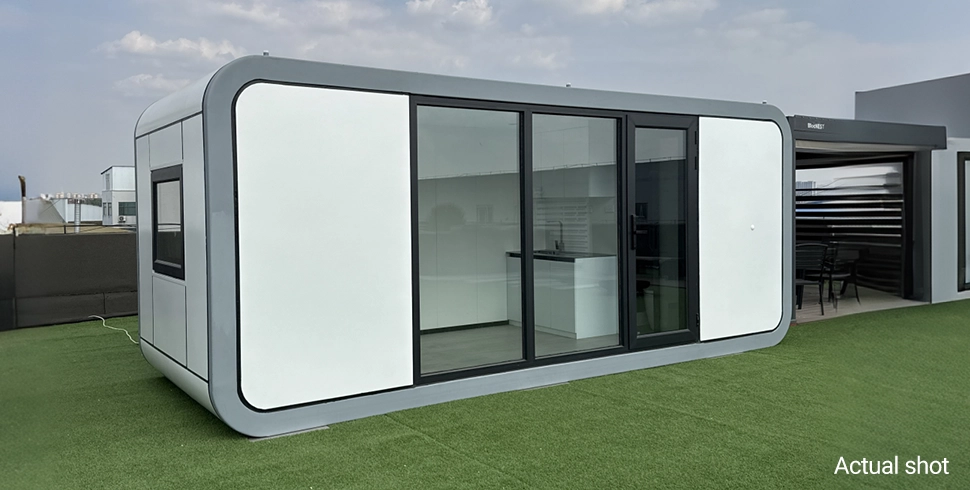
Apple Cabin
BN-AC-25
| Area | 25 m² (Double-layer) |
| Layout | 2 Lounge, 1 Shower, 1 Bedroom, 2 Loo |
| Occupancy | 4-6 People |
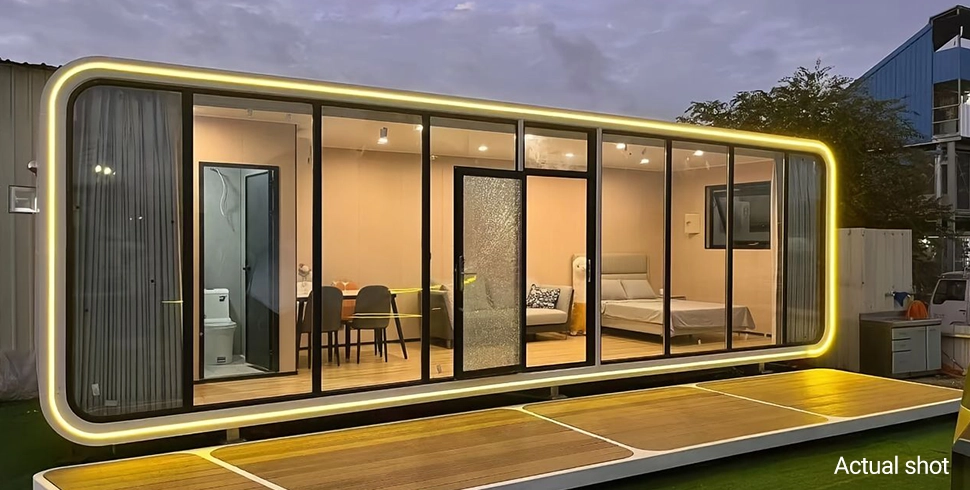
Other Product A
BN-XX-01
| Area | 40 m² |
| Layout | 1 Lounge, 1 Bedroom |
| Occupancy | 2-3 People |
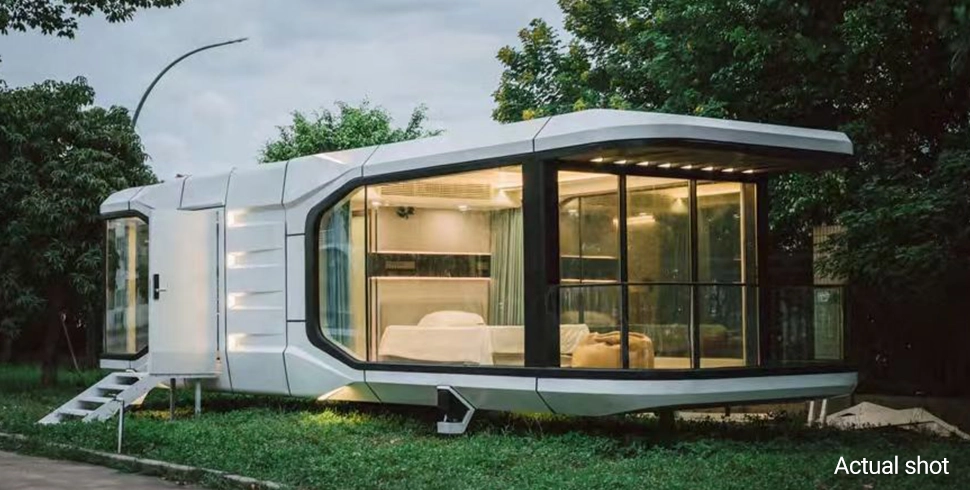
Other Product B
BN-XX-02
| Area | 40 m² |
| Layout | 1 Lounge, 1 Bedroom |
| Occupancy | 2-3 People |
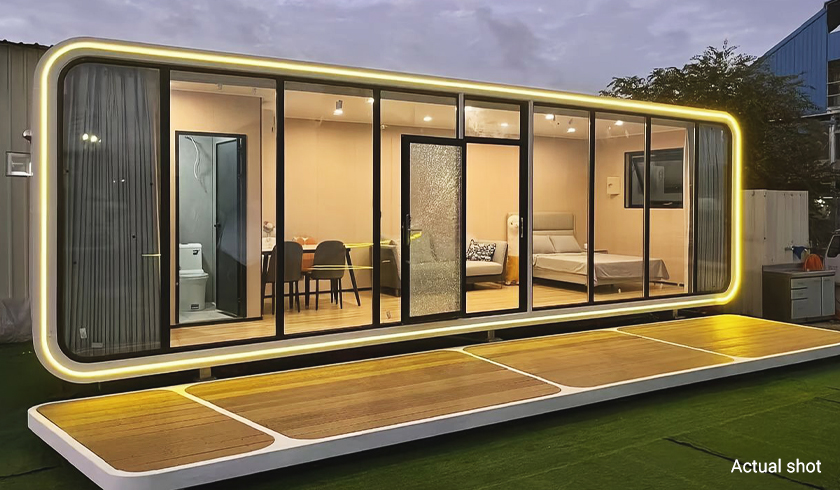
Other Product A
BN-XX-01
| Area | 40 m² |
| Layout | 1 Lounge, 1 Bedroom |
| Occupancy | 2-3 People |
Other Product B
BN-XX-02
| Area | 40 m² |
| Layout | 1 Lounge, 1 Bedroom |
| Occupancy | 2-3 People |
Breathe Like You're in a Forest
Precision Engineering. Human Comfort. Sustainable Future.
© 2026 BlocNEST. All rights reserved.
Privacy Policy