
Expandable Folding
Get in Touch
We'd love to hear from you. Reach out directly or send us a message.
Quick Specs
Key specifications at a glance. Every detail engineered for comfort.
What Makes It Special

Expandable Design
Two side wings fold out from a central core, doubling the living space. Compact for transport, spacious for living.

Family Size
With 2 bedrooms and a full living area, it comfortably hosts families of 4-6. Perfect for vacation rentals and multi-generational living.

Thermal Comfort
High-performance insulation maintains 20-26°C year-round with 75-90% less energy than conventional homes.

Plug & Play
All systems pre-installed in factory — electrical, plumbing, ventilation, smart home. Wings expand on-site in hours, not days.

No Foundation
Installs on adjustable steel supports. The expanded wings create a covered deck area — outdoor living included.

50+ Year Lifespan
Galvanized steel frame, weather-resistant exterior, and precision hinge mechanism designed for thousands of open/close cycles.
Technical Specifications
Detalled parametersforarchitects, developers, and procurement team.
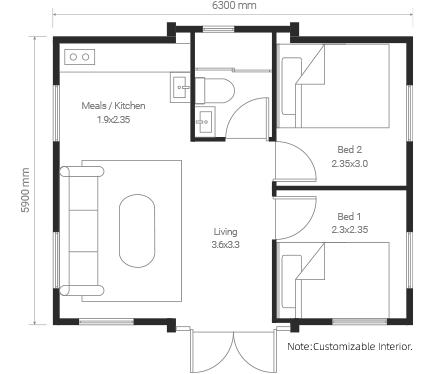
| Product Code | BN-EF-37 |
| Overall Dimensions (External) | 5.3m × 5.9m × 2.7m |
| Floor Area | 37 m² |
| Interior Height | 2.7m |
| Layout | 1 Lounge,1 Shower,2 Bedroom,1 Loo |
| Max Occupancy | 2-4 people |
| Structural Frame | Galvanized Steel |
| Exterior Wall | Aluminum Alloy Exterior Panels |
| Window | Panoramic Wall Glass (6+12+6 Insulated Glass) |
| Wall U-Value | < 0.15 W/m²K |
| Electrical Standard | 110V/220V, 50/60Hz (Customizable) |
| Transport | Container Shipping |
| Installation Time | 1 day with crane |
| Lifespan | 50+ years (main frame structure) |
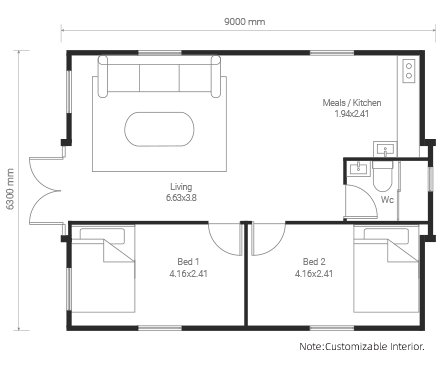
| Product Code | BN-EF-56 |
| Overall Dimensions (External) | 9m × 6.3m × 2.7m |
| Floor Area | 56 m² |
| Interior Height | 2.7m |
| Layout | 1 Lounge,1 Shower,2 Bedroom,1 Loo |
| Max Occupancy | 2-4 people |
| Structural Frame | Galvanized Steel |
| Exterior Wall | Aluminum Alloy Exterior Panels |
| Window | Panoramic Wall Glass (6+12+6 Insulated Glass) |
| Wall U-Value | < 0.15 W/m²K |
| Electrical Standard | 110V/220V, 50/60Hz (Customizable) |
| Transport | Container Shipping |
| Installation Time | 1-2 days with crane |
| Lifespan | 50+ years (main frame structure) |
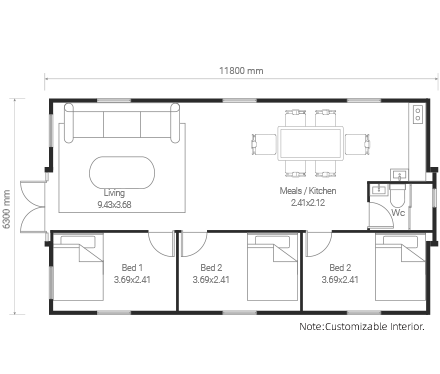
| Product Code | BN-EF-74 |
| Overall Dimensions (External) | 11.8m × 6.3m × 2.7m |
| Floor Area | 74 m² |
| Interior Height | 2.7m |
| Layout | 1 Lounge,1 Shower,3 Bedroom,1 Loo |
| Max Occupancy | 4-6 people |
| Structural Frame | Galvanized Steel |
| Exterior Wall | Aluminum Alloy Exterior Panels |
| Window | Panoramic Wall Glass (6+12+6 Insulated Glass) |
| Wall U-Value | < 0.15 W/m²K |
| Electrical Standard | 110V/220V, 50/60Hz (Customizable) |
| Transport | Container Shipping |
| Installation Time | 2-3 days with crane |
| Lifespan | 50+ years (main frame structure) |
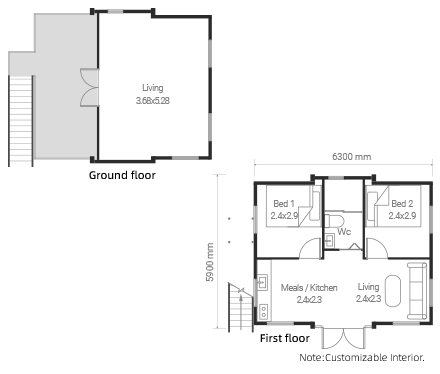
| Product Code | BN-EF-74 |
| Overall Dimensions (External) | 6.3m × 5.9m × 5.4m |
| Floor Area | 74 m² |
| Interior Height | 5.4m |
| Layout | 2 Bedroom + 1 Bathroom + 2 Living Room + 1 Loo |
| Max Occupancy | 4-6 people |
| Structural Frame | Galvanized Steel |
| Exterior Wall | Aluminum Alloy Exterior Panels |
| Window | Panoramic Wall Glass (6+12+6 Insulated Glass) |
| Wall U-Value | < 0.15 W/m²K |
| Electrical Standard | 110V/220V, 50/60Hz (Customizable) |
| Transport | Container Shipping |
| Installation Time | 2-3 days with crane |
| Lifespan | 50+ years (main frame structure) |
Interested in Wing Expandable?
Get a detailed quote, CAD drawings, and delivery timeline for your project.
You May Also Like
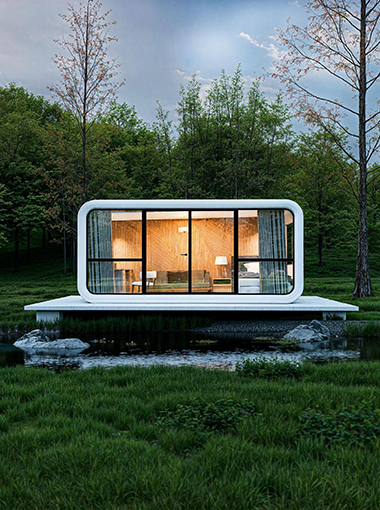
Expandable Folding
BN-EF-56
| Area | 56 m² (Expanded) |
| Layout | 1 Lounge, 1 Shower, 2 Bedroom, 1 Loo |
| Occupancy | 2-4 People |
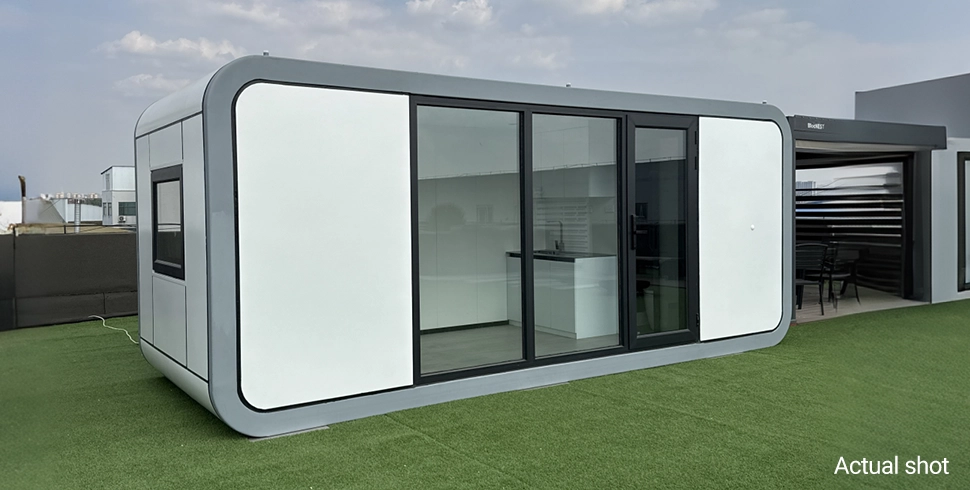
Apple Cabin
BN-AC-25
| Area | 25 m² (Double-layer) |
| Layout | 2 Lounge, 1 Shower, 1 Bedroom, 2 Loo |
| Occupancy | 4-6 People |
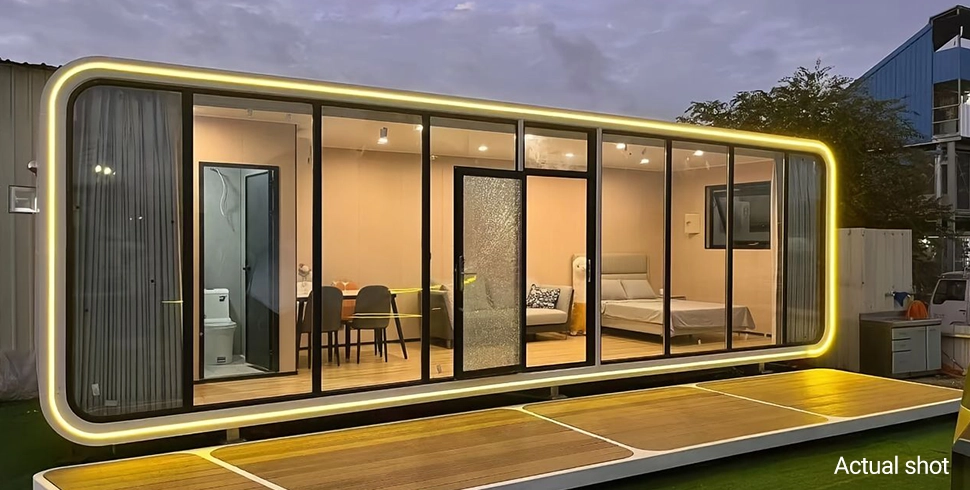
Other Product A
BN-XX-01
| Area | 40 m² |
| Layout | 1 Lounge, 1 Bedroom |
| Occupancy | 2-3 People |
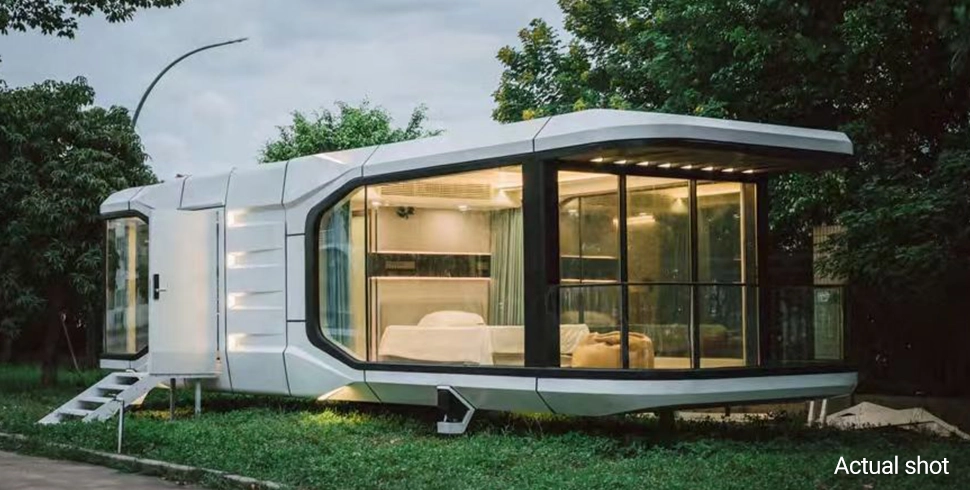
Other Product B
BN-XX-02
| Area | 40 m² |
| Layout | 1 Lounge, 1 Bedroom |
| Occupancy | 2-3 People |
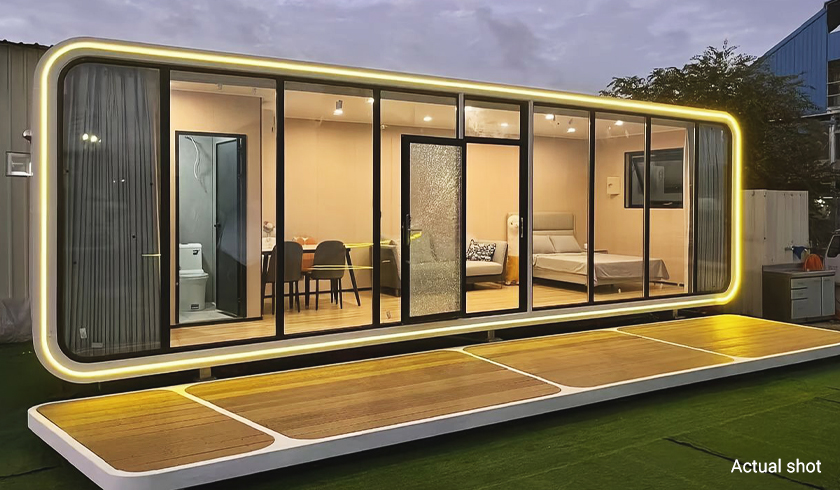
Other Product A
BN-XX-01
| Area | 40 m² |
| Layout | 1 Lounge, 1 Bedroom |
| Occupancy | 2-3 People |
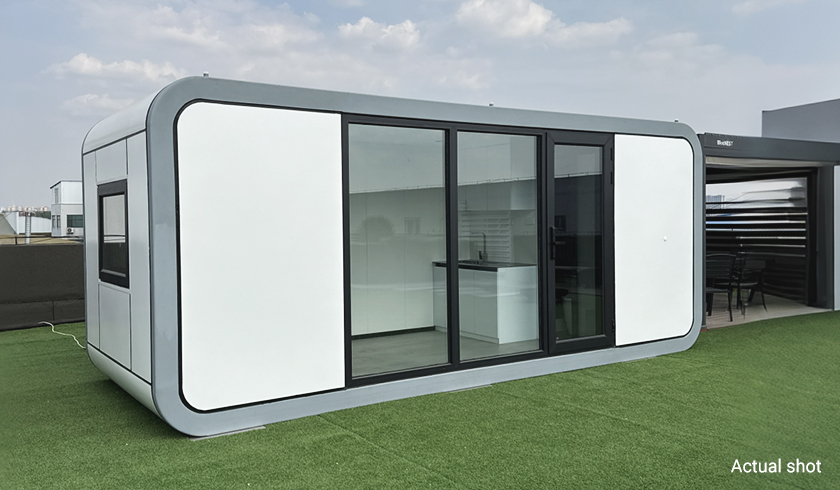
Other Product B
BN-XX-02
| Area | 40 m² |
| Layout | 1 Lounge, 1 Bedroom |
| Occupancy | 2-3 People |
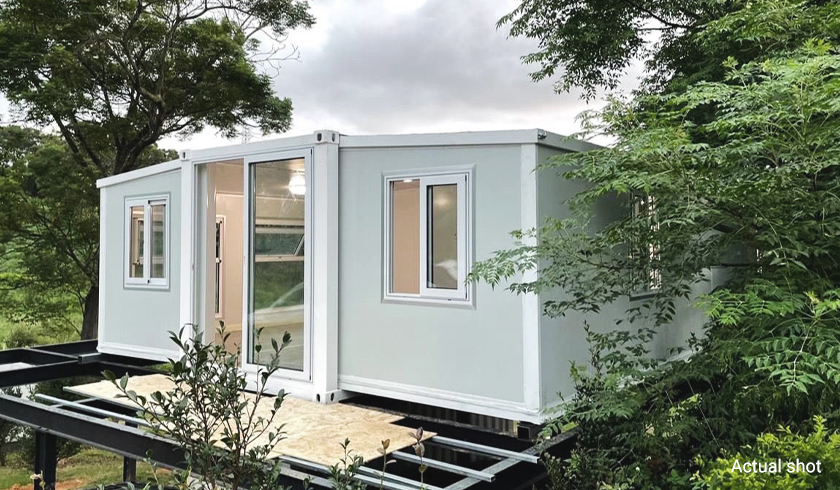
Other Product A
BN-XX-01
| Area | 40 m² |
| Layout | 1 Lounge, 1 Bedroom |
| Occupancy | 2-3 People |
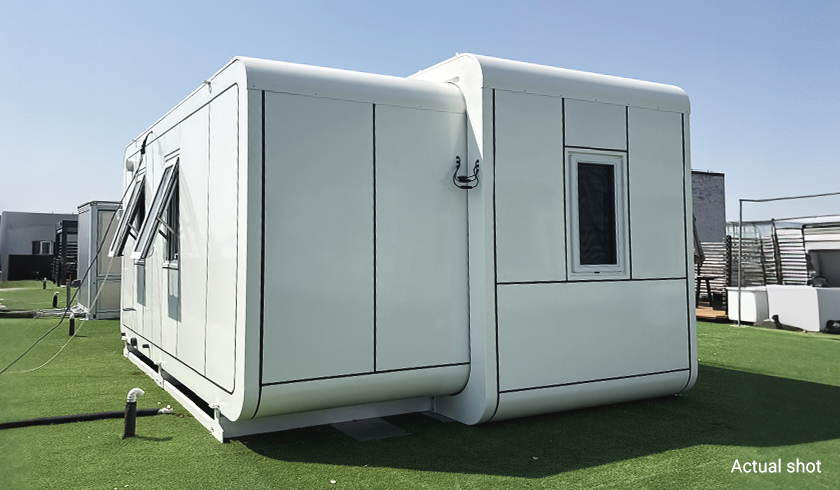
Other Product B
BN-XX-02
| Area | 40 m² |
| Layout | 1 Lounge, 1 Bedroom |
| Occupancy | 2-3 People |
Breathe Like You're in a Forest
Precision Engineering. Human Comfort. Sustainable Future.
© 2026 BlocNEST. All rights reserved.
Privacy Policy